
Listing Courtesy of: CITRUS COUNTY / Listed By: Diana Dodd, ERA American Suncoast
650 E Wacker Street Hernando, FL 34442
Active (220 Days)
$400,000 (USD)
Description
MLS #:
858571
858571
Taxes
$1,155(2025)
$1,155(2025)
Lot Size
1.25 acres
1.25 acres
Type
Single-Family Home
Single-Family Home
Year Built
1981
1981
Style
Ranch, One Story
Ranch, One Story
County
Citrus County
Citrus County
Community
Forest Lake North
Forest Lake North
Listed By
Diana Dodd, ERA American Suncoast
Source
CITRUS COUNTY
Last checked Oct 18 2026 at 6:10 PM GMT+0000
CITRUS COUNTY
Last checked Oct 18 2026 at 6:10 PM GMT+0000
Bathroom Details
Interior Features
- Pantry
- Dryer
- Dishwasher
- Refrigerator
- Washer
- Microwave
- Windows: Blinds
- Range Hood
- Walk-In Closet(s)
- Wood Cabinets
- Laundry: Laundry - Living Area
- Water Heater
- First Floor Entry
- Stone Counters
- Eat-In Kitchen
- Electric Cooktop
- Electric Oven
- Microwave Hood Fan
- In-Law Floorplan
- Windows: Double Pane Windows
- Window Treatments
- Main Level Primary
- Primary Suite
Subdivision
- Forest Lake North
Lot Information
- Acreage
- Flat
- Cleared
Property Features
- Foundation: Block
- Foundation: Slab
Heating and Cooling
- Central
- Electric
- Central Air
Flooring
- Carpet
- Tile
Exterior Features
- Roof: Asphalt
- Roof: Shingle
Utility Information
- Utilities: Water Source: Well
- Sewer: Septic Tank
School Information
- Elementary School: Central Ridge Elementary
- Middle School: Citrus Springs Middle
- High School: Citrus High
Parking
- Detached
- Garage
- Driveway
- Private
- Gravel
- Parking Space(s)
- Garage Door Opener
- Rv Access/Parking
- Parking Pad
Stories
- 1
Living Area
- 2,460 sqft
Location
Disclaimer: Copyright 2026 Realtors Association of Citrus County. All rights reserved. This information is deemed reliable, but not guaranteed. The information being provided is for consumers’ personal, non-commercial use and may not be used for any purpose other than to identify prospective properties consumers may be interested in purchasing. Data last updated 10/18/26 11:10


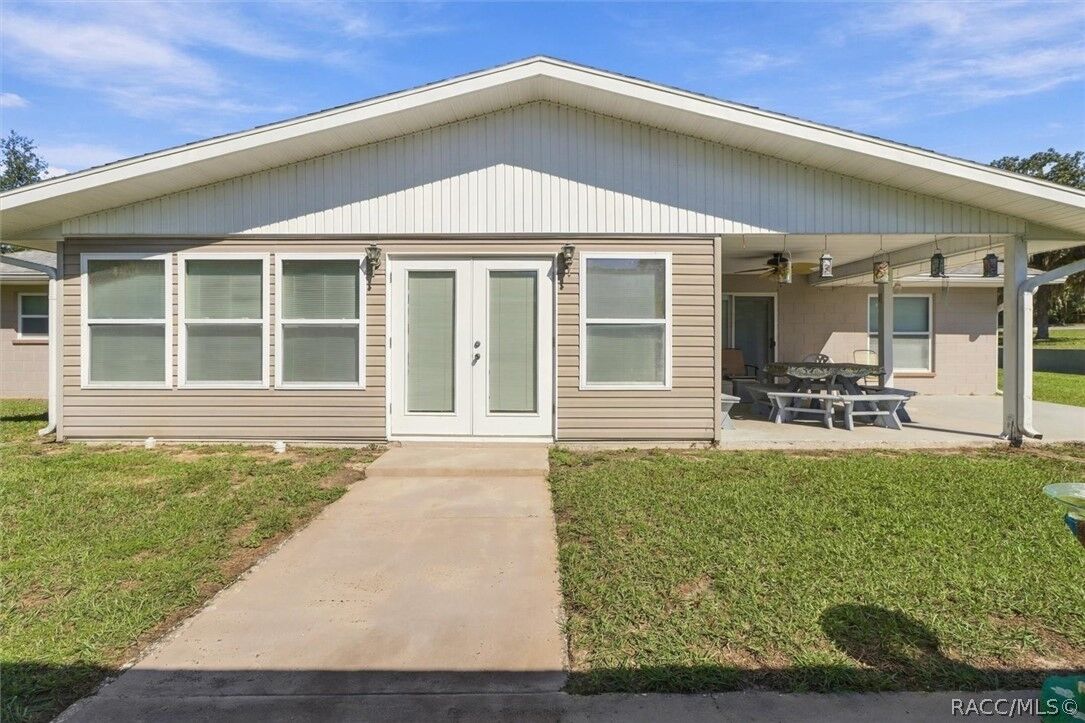
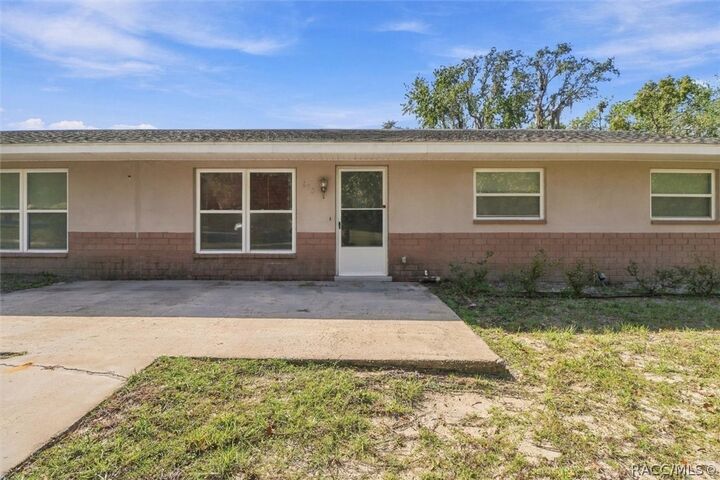
The home offers five bedrooms, two bathrooms and approximately 2,460 square feet of living space overall. The in-law suite includes its own living room, bathroom and kitchen. The main kitchen has solid wood cabinets throughout, granite countertops and a refrigerator, microwave and oven replaced approximately three years ago. You may choose to change some finishes to suit your own taste, but this move-in-ready home gives you a solid starting point.
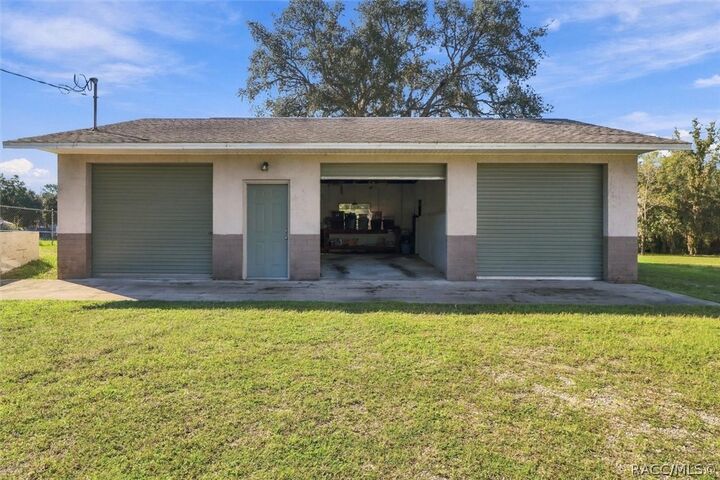
Construction details include poured concrete around doors and windows, double-pane windows throughout, approximately 11 inches of attic insulation and foam insulation in the walls. Copper wiring serves the home and outbuildings. The detached three-bay concrete garage has its own electrical panel and built-in drains, with room to work on projects and store vehicles and equipment. An additional 14-by-21-foot concrete shed includes shelving that stays, plus an RV pad behind it. If you add a pool out back, the shed could become a pool house.
The well pump and water heater were replaced in January 2026. Per the owner, the AC has been regularly serviced, most recently in September 2026, and cools well. Four-point inspection and wind mitigation reports from January 2026 are available. The owner also reports termite treatment of the slab during construction, exterior liquid prevention treatment and termite stations along the perimeter.
There is a lot here to appreciate, especially if you value solid construction and space for your hobbies. With so much to offer, this home will not last long. Come see how it could work for you before someone else makes it their own.