
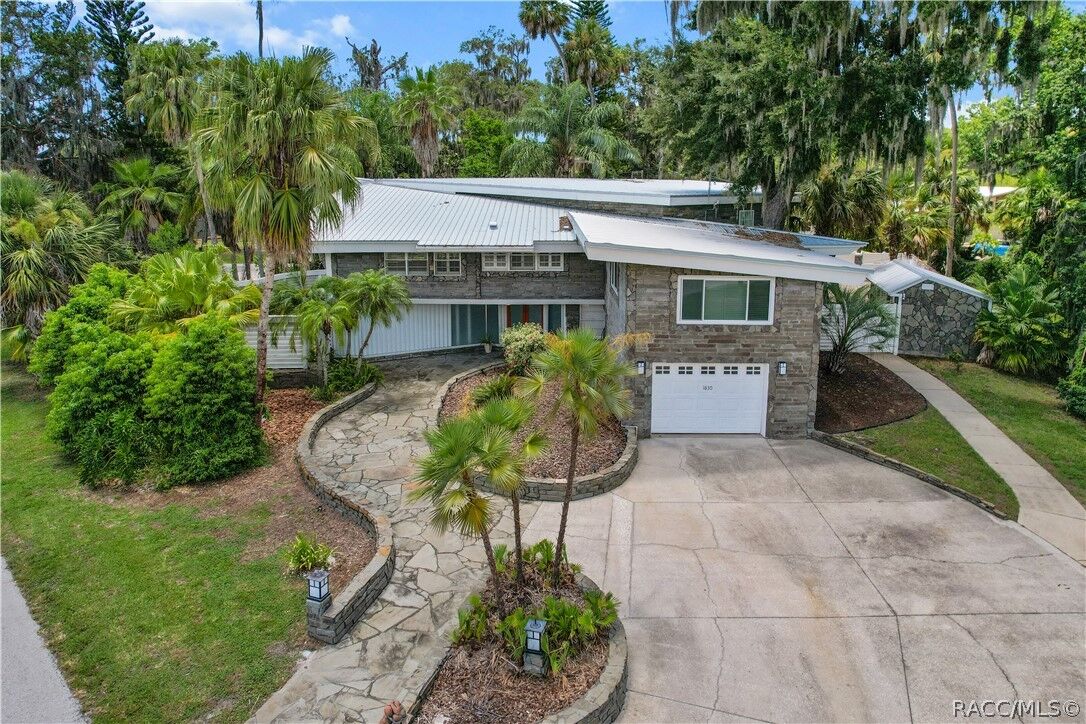
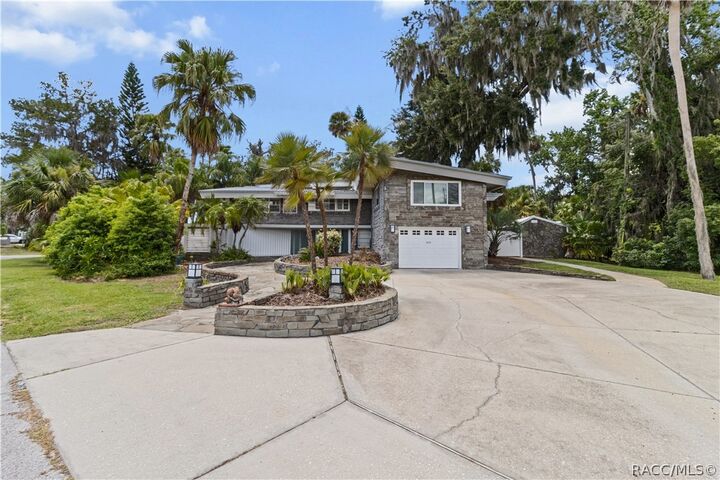
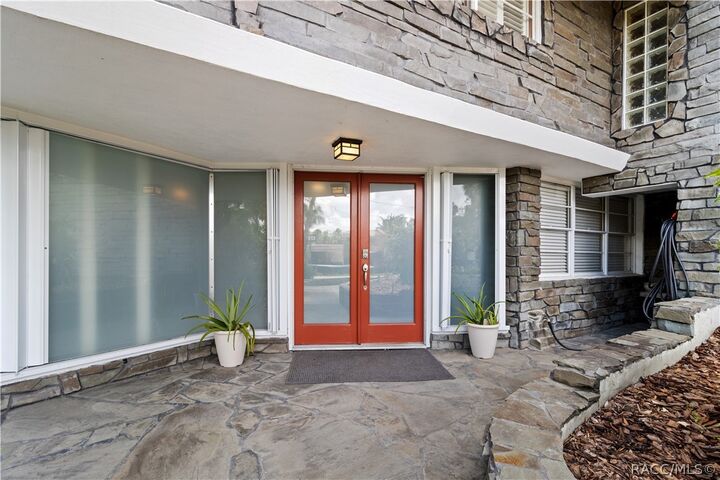
Listing Courtesy of: CITRUS COUNTY / Listed By: Steve Latiff, ERA American Suncoast
1830 SE 3rd Court Crystal River, FL 34429
Active (2 Days)
$995,000 (USD)

MLS #:
857428
857428
Taxes
$9,482(2025)
$9,482(2025)
Lot Size
0.31 acres
0.31 acres
Type
Single-Family Home
Single-Family Home
Year Built
1954
1954
Style
Contemporary, Multi-Level
Contemporary, Multi-Level
Views
Water
Water
County
Citrus County
Citrus County
Community
Village of Picardy
Village of Picardy
Listed By
Steve Latiff, ERA American Suncoast
Source
CITRUS COUNTY
Last checked Sep 2 2026 at 11:32 PM GMT+0000
CITRUS COUNTY
Last checked Sep 2 2026 at 11:32 PM GMT+0000
Bathroom Details
Interior Features
- Bathtub
- Pantry
- Dryer
- Dishwasher
- Refrigerator
- Washer
- Microwave
- Windows: Blinds
- Bookcases
- Dual Sinks
- Garden Tub/Roman Tub
- High Ceilings
- Split Bedrooms
- Tub Shower
- Vaulted Ceiling(s)
- Walk-In Closet(s)
- Wood Cabinets
- Laundry: Laundry - Living Area
- Water Heater
- First Floor Entry
- Separate Shower
- Stone Counters
- Electric Cooktop
- Solid Surface Counters
- Cathedral Ceiling(s)
- Windows: Double Pane Windows
- Built-In Oven
- Bar Fridge
- Wet Bar
- Window Treatments
- Upper Level Primary
- Multiple Primary Suites
Subdivision
- Village Of Picardy
Lot Information
- Flat
- Trees
- Corner Lot
Property Features
- Foundation: Block
Heating and Cooling
- Heat Pump
- Electric
- Central Air
Flooring
- Carpet
- Wood
- Concrete
- Tile
Exterior Features
- Roof: Metal
Utility Information
- Sewer: Public Sewer
School Information
- Elementary School: Crystal River Primary
- Middle School: Crystal River Middle
- High School: Crystal River High
Parking
- Attached
- Concrete
- Garage
- Driveway
- Private
- Boat
- Parking Lot
Living Area
- 4,154 sqft
Location
Disclaimer: Copyright 2026 Realtors Association of Citrus County. All rights reserved. This information is deemed reliable, but not guaranteed. The information being provided is for consumers’ personal, non-commercial use and may not be used for any purpose other than to identify prospective properties consumers may be interested in purchasing. Data last updated 9/2/26 16:32


Description